Chalet Aubry
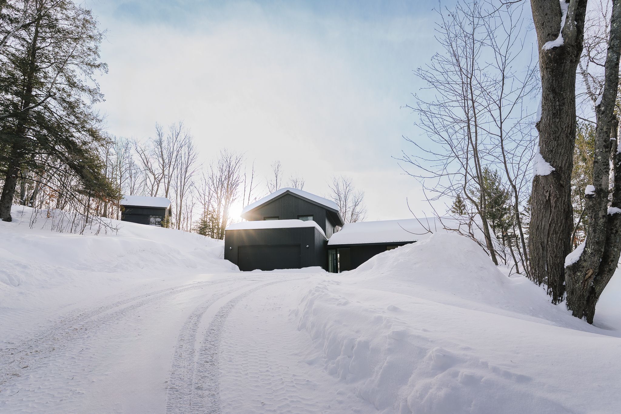

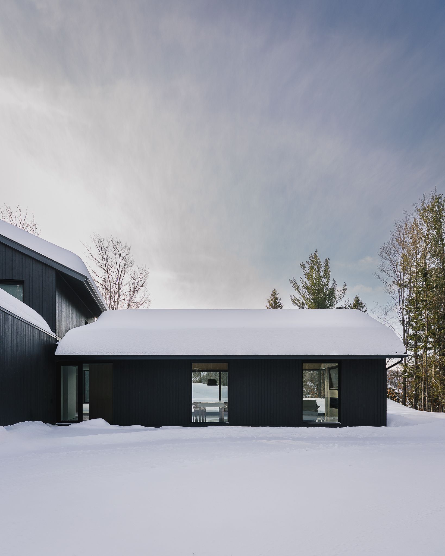
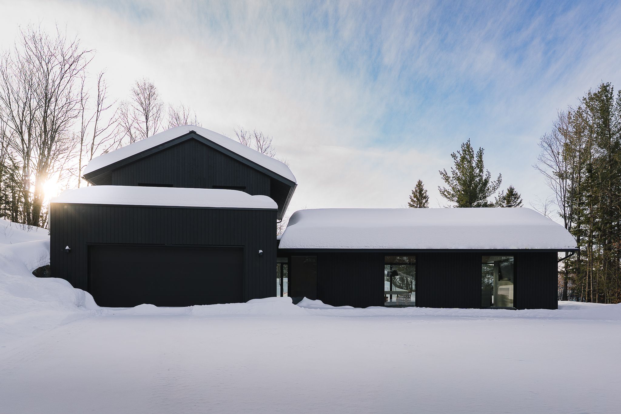
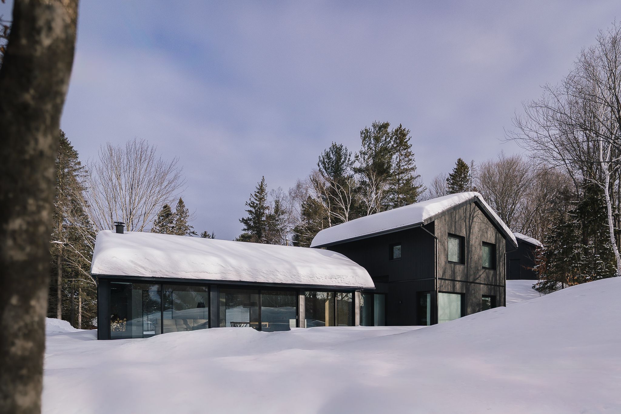
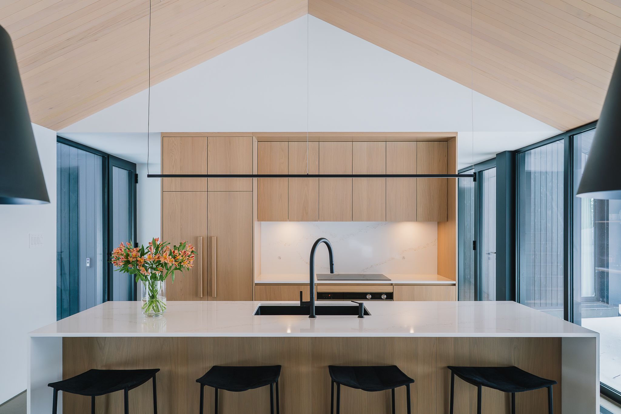
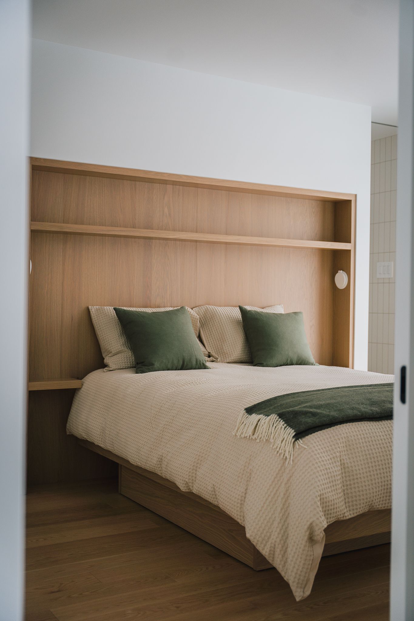
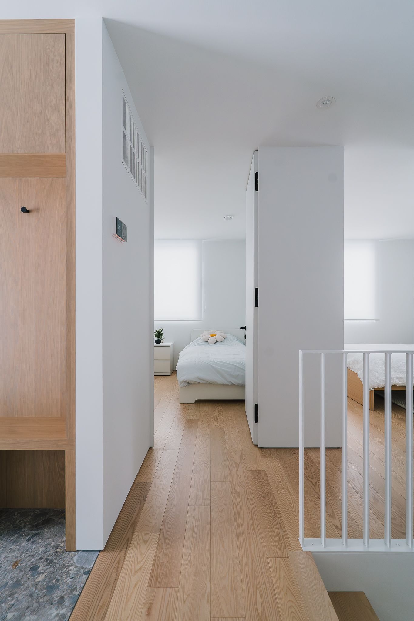
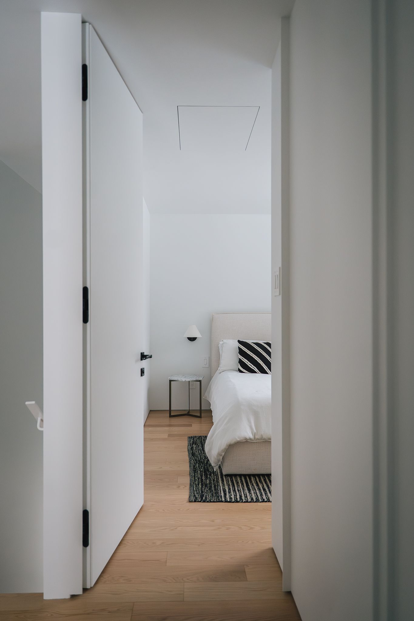
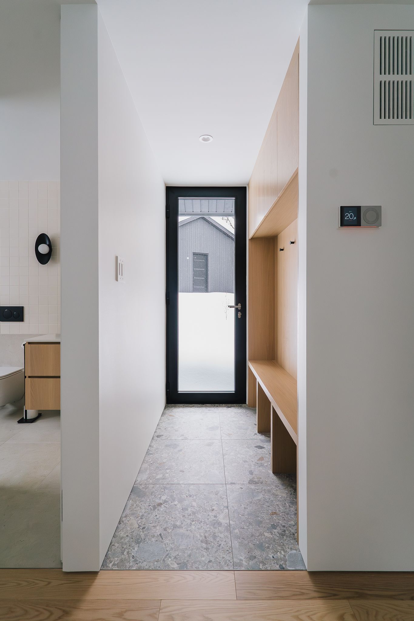
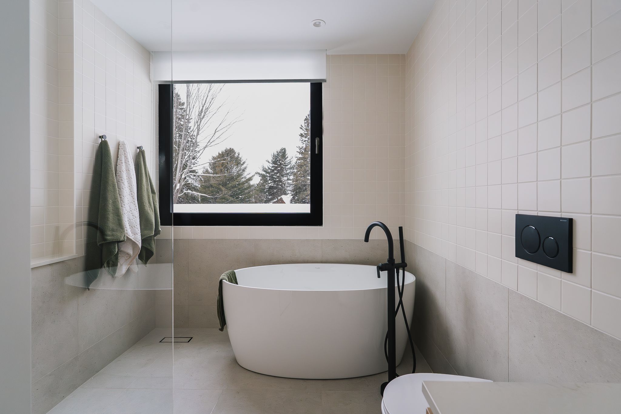
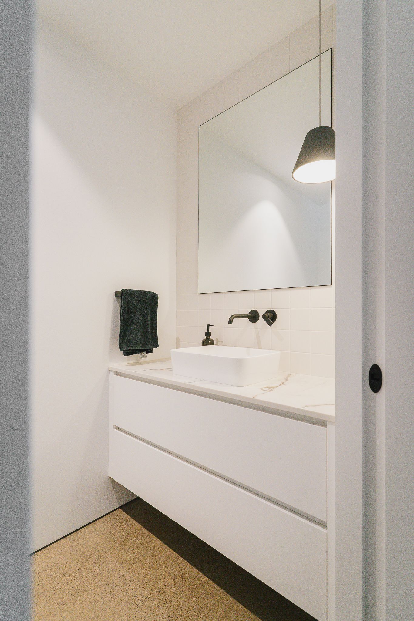
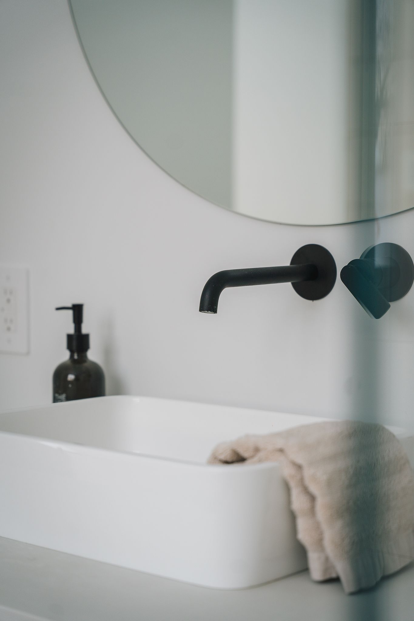
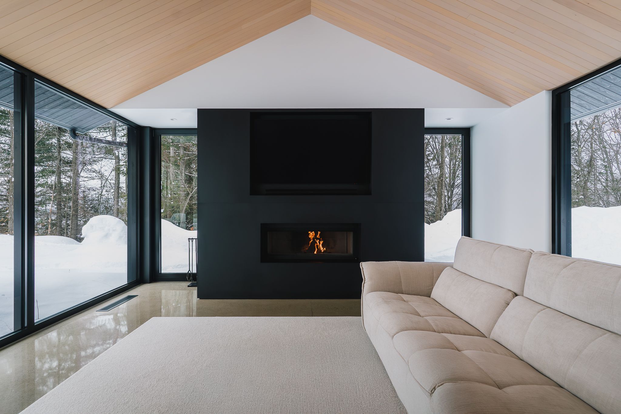
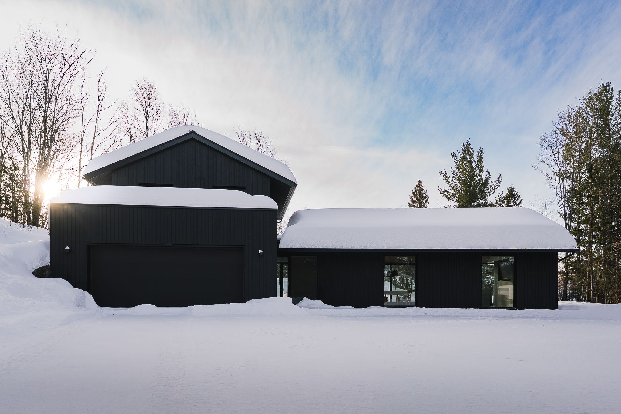
In Piedmont, with ski slopes as the backdrop, this 2,600 sq. ft. family chalet does not aim for discretion. Atelier Pierre Thibault designed a dark, textured envelope — steel roof and black wood cladding — that stands out sharply against the surrounding forest. But the true distinction lies in the details: a high-end level of finish where every joint and assembly was executed with rare precision.
Specifications
- Location: Piedmont, Laurentians (view of ski slopes)
- Year: 2025
- Area: 2,600 sq. ft.
- Architect: Atelier Pierre Thibault
- Materials: steel roof, black wood cladding
- Particularity: high-end level of finish